



THE SUMMIT AT SOUTHLAKE
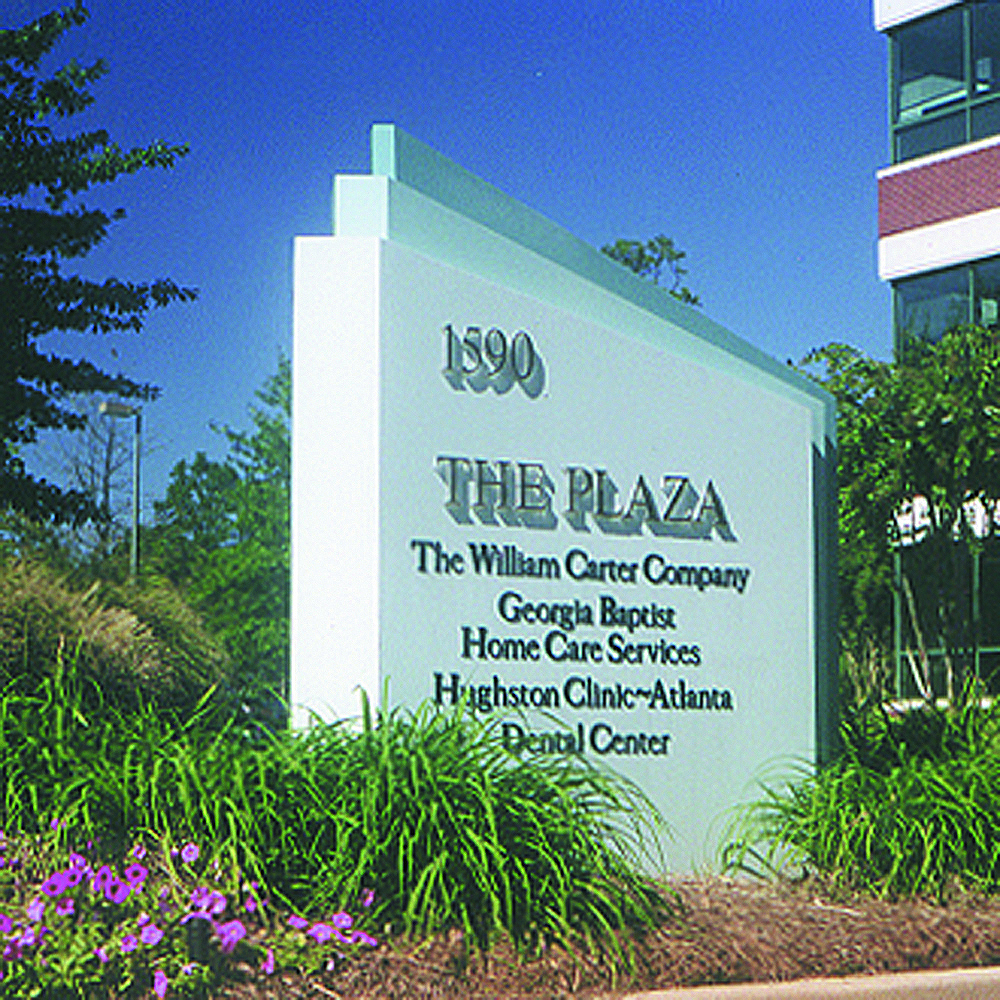
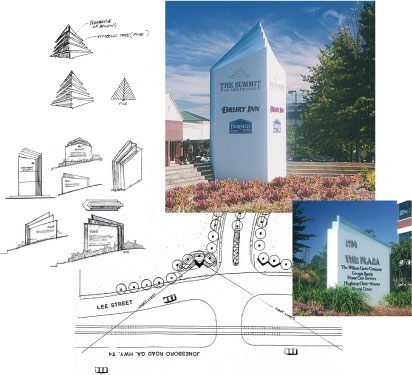
The Summit at Southlake inspired from the local Georgia pines, this corporate identity and exterior sign system project was for a south Atlanta multi-use business park. The main monument is an 18 ft.- progressive color, painted aluminum cabinet with internal lighting and neon channels- highlighting the stepping details. Landscape design included a poured colored concrete, stepped planter to mirror and accent the sign form. Work completed with the former Rupert Jensen and Associates, Atlanta, GA
MATERIALS: Painted aluminum, stepped neon & internal
fluorescent lighting
Professional Sign Design & Wayfinding Solutions
Early Experience in the Sign Design Industry
My introduction to the design industry began at Creative Signs in Topeka, Kansas. There, I gained hands-on experience with a variety of sign production techniques.
For example, I worked with some of the earliest vinyl die-cutting machines. Additionally, I developed experience in screen printing, sandblasting, and illuminated sign production.
These opportunities provided a strong foundation in visual communication, branding, and promotional design.
Expanding Into Corporate Signage Design in Atlanta
After relocating to Atlanta, Georgia, I continued developing my design career. My professional experience included working with Lorenc Design and Rupert Jensen & Associates.
During this period, I worked as an industrial designer. Furthermore, Atlanta’s growing commercial market offered opportunities in corporate signage design and development.
As a result, my experience expanded into larger architectural and corporate signage projects.
Corporate Sign Systems & Architectural Signage
Corporate signage projects involved a wide range of materials, manufacturing methods, and installation requirements.
For example, design opportunities included sculpted and polished granite signage. Additionally, projects involved neon channel letters, entrance signs, and directional signage.
Other work included Department of Transportation (DOT) signage and coordinated corporate sign systems.
Together, these experiences strengthened my understanding of materials, fabrication, branding, and environmental design.
A Foundation in Industrial Design & Visual Branding
From traditional sign production to sophisticated corporate signage systems, each project contributed valuable design experience.
More importantly, this background helped establish a practical understanding of how design communicates information and reinforces brand identity.
Today, that experience continues to influence WhiteLight Design’s approach to industrial design, product development, and visual branding.
Creative Sign Design That Guides People
Effective sign design and wayfinding systems help people navigate buildings, properties, and public spaces. More importantly, well-designed signage communicates directions clearly while complementing its surroundings.
At WhiteLight Design, we combine industrial design, graphic design, and product engineering to create functional signage concepts. As a result, businesses can develop sign systems that balance visual appeal with practical navigation.
Combining Industrial Design & Architectural Signage
Successful architectural signage requires more than attractive graphics. For example, designers must consider visibility, readability, materials, and structural requirements.
Furthermore, color renderings and three-dimensional presentations help communicate design concepts before production.
Our sign design approach incorporates:
- Architectural sign design and development
- Wayfinding and directional signage
- Monument and entrance sign concepts
- Interior directories and department signs
- Restroom and door identification signs
- Graphic design and visual communication
- 3D CAD modeling and color renderings
- Product engineering and structural considerations
- Rapid prototyping and design evaluation
- Manufacturing drawings and material selection
Together, these services support consistent signage throughout commercial and architectural environments.
From Concept Sketch to Finished Sign Design
Every successful sign system begins with a clear design concept. Therefore, WhiteLight Design considers both visual communication and practical installation requirements.
From initial sketches to detailed shop drawings, our approach emphasizes accuracy and functionality.
3D CAD Modeling, Engineering & Prototyping
Three-dimensional CAD modeling helps designers visualize signage before manufacturing. In addition, detailed drawings communicate dimensions, materials, and assembly requirements.
Rapid prototyping also supports design evaluation. For example, physical models can help assess proportions, appearance, and usability.
Consequently, these development tools help refine sign concepts before production.
Structural Design & Installation Considerations
Exterior signs must account for environmental conditions and installation requirements. Therefore, structural design is an important part of the development process.
Monument signs may require engineered foundations and appropriate wind-load considerations. Additionally, installation details must align with applicable building requirements.
WhiteLight Design considers these factors when developing sign concepts and technical drawings. Final structural specifications and approvals should be verified by qualified professionals.
Architectural Signage & Wayfinding Systems
A complete wayfinding system should guide visitors from the property entrance to their destination. For this reason, consistency across signs is essential.
Furthermore, effective signage should complement the building’s architecture and surrounding environment.
Exterior Monument & Entrance Sign Design
Exterior signs often create the first impression of a business or property. Therefore, their appearance should reflect the organization’s identity.
Monument signs, entrance markers, and directional signs must also communicate information clearly.
Additionally, material selection and visibility influence the overall effectiveness of exterior signage.
Interior Directional & Identification Signage
Interior wayfinding systems help visitors locate departments, offices, restrooms, and other destinations.
For example, directories and directional signs can simplify navigation throughout a building. Meanwhile, consistent graphics and typography improve visual communication.
Accessibility and applicable signage requirements should also be considered during development.
Custom Sign Materials & Manufacturing Solutions
Different signage applications require different materials and manufacturing methods. Therefore, selecting suitable materials is an important design decision.
WhiteLight Design considers plastics, aluminum, steel, and other appropriate materials based on project requirements.
Furthermore, modern manufacturing technologies provide opportunities for creative sign structures and components.
Product Engineering & Material Selection
Industrial design and product engineering help transform signage concepts into practical designs.
For example, CAD models and technical drawings can support fabrication planning. Additionally, prototype development can help evaluate component fit and appearance.
Ultimately, the goal is to create sign designs that combine durability, functionality, and architectural appeal.
Custom Sign Design Services From WhiteLight Design
WhiteLight Design brings together industrial design, graphic communication, and engineering-focused development.
Whether planning an exterior monument sign or a complete interior wayfinding system, we emphasize clear communication and practical design.
Furthermore, our approach considers visual identity, materials, manufacturing requirements, and user experience.
Discuss Your Sign Design Project
Are you looking for professional sign design, architectural signage, or wayfinding system development?
If so, WhiteLight Design can help you explore creative solutions for your commercial or architectural project.
Contact WhiteLight Design to Discuss Your Sign Design Project

